
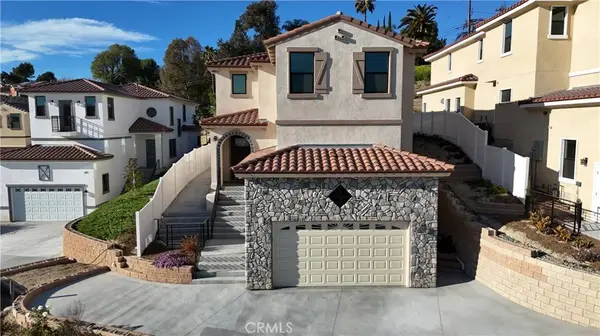
681 Castlehill DR
Walnut, CA 91789
- 4 Beds
- 5 Baths Full Baths: 4 Half Baths: 1
- 2,858 SqFt
- 0.3 Lot Size
- 2026 Year Built
GALLERY
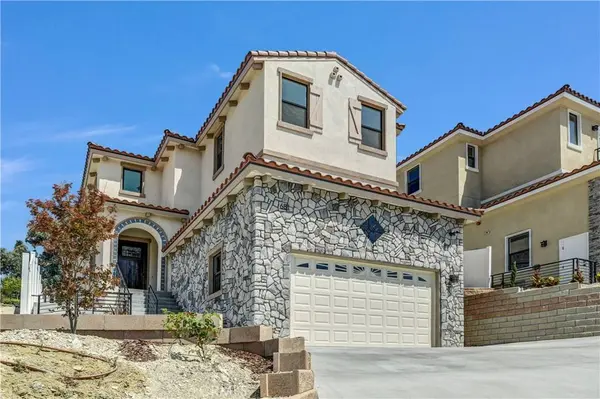
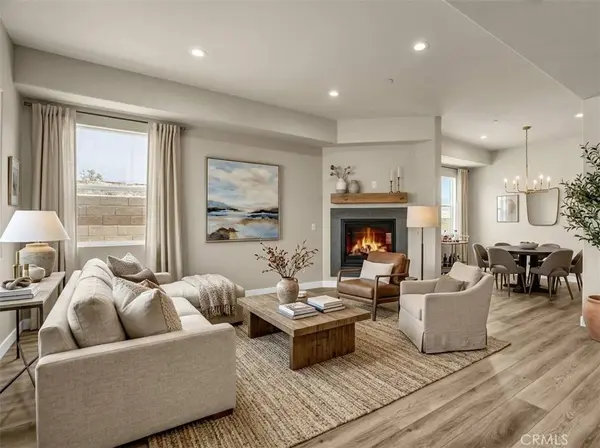
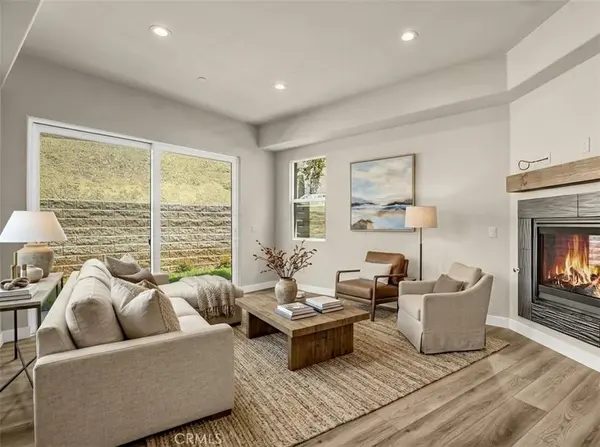
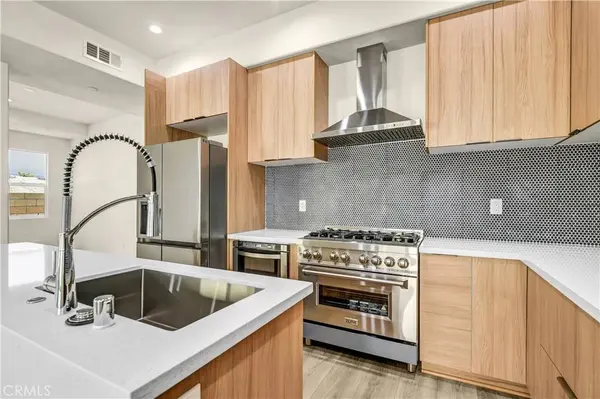
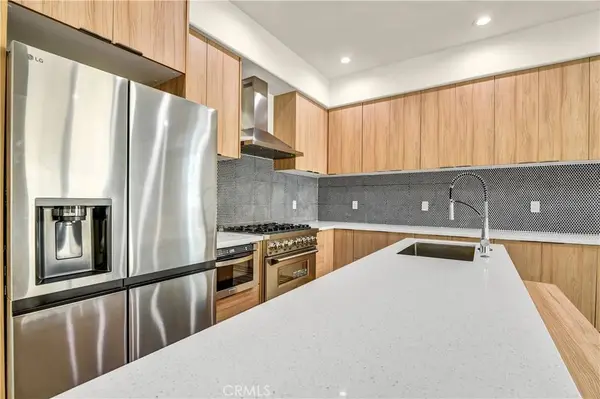
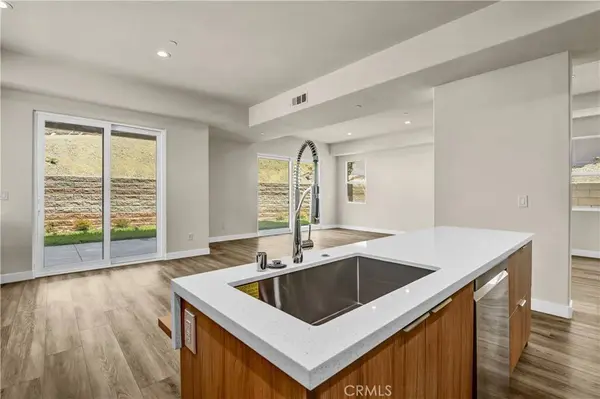
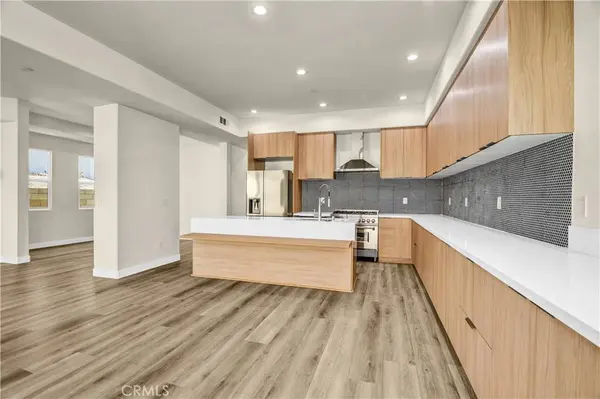
PROPERTY DETAIL
Key Details
Property Type Single Family Home
Sub Type Single Family Residence
Listing Status Active
Purchase Type For Sale
Square Footage 2, 858 sqft
Price per Sqft $594
MLS Listing ID WS26180620
Bedrooms 4
Full Baths 4
Half Baths 1
HOA Y/N No
Year Built 2026
Lot Size 0.301 Acres
Property Sub-Type Single Family Residence
Location
State CA
County Los Angeles
Area 668 - Walnut
Rooms
Main Level Bedrooms 1
Building
Lot Description 2-5 Units/Acre
Dwelling Type House
Faces South
Story 2
Entry Level Two
Sewer Public Sewer
Water Public
Level or Stories Two
New Construction Yes
Interior
Interior Features Bedroom on Main Level, Entrance Foyer, Main Level Primary, Primary Suite, Walk-In Closet(s)
Cooling Central Air
Fireplaces Type Living Room
Fireplace Yes
Laundry Washer Hookup, Gas Dryer Hookup
Exterior
Parking Features Garage
Garage Spaces 2.0
Garage Description 2.0
Pool None
Community Features Curbs, Street Lights, Sidewalks
View Y/N Yes
View City Lights, Mountain(s), Neighborhood
Porch Open, Patio
Total Parking Spaces 2
Private Pool No
Schools
School District Walnut Valley Unified
Others
Senior Community No
Tax ID 8722014020
Acceptable Financing Cash, Cash to New Loan, Conventional, FHA, Private Financing Available, VA Loan
Listing Terms Cash, Cash to New Loan, Conventional, FHA, Private Financing Available, VA Loan
Special Listing Condition Standard
SIMILAR HOMES FOR SALE
Check for similar Single Family Homes at price around $1,699,000 in Walnut,CA

Active Under Contract
$979,888
180 Ricci AVE, Walnut, CA 91789
Listed by Mary Ann Walsh of Walsh Realty Services4 Beds 2 Baths 1,592 SqFt
Active
$1,499,000
20232 Evening Breeze, Walnut, CA 91789
Listed by Yoomi Won of Redpoint Realty3 Beds 4 Baths 3,041 SqFt
Active
$899,000
367 Bourdet, Walnut, CA 91789
Listed by Chevy Ala of HOMEQUEST REAL ESTATE3 Beds 2 Baths 1,420 SqFt
CONTACT