
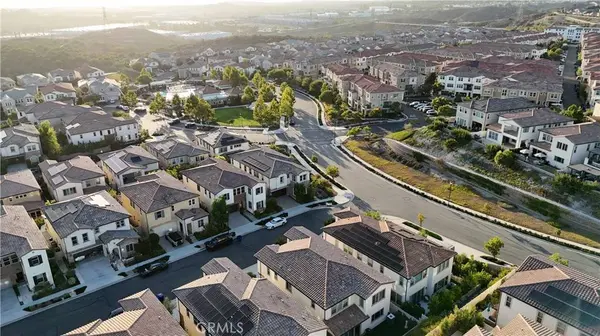
2060 Aliso Canyon
Lake Forest, CA 92610
Open House
Sat Sep 19, 2:00pm - 4:00pm
Sun Sep 20, 2:00pm - 4:00pm
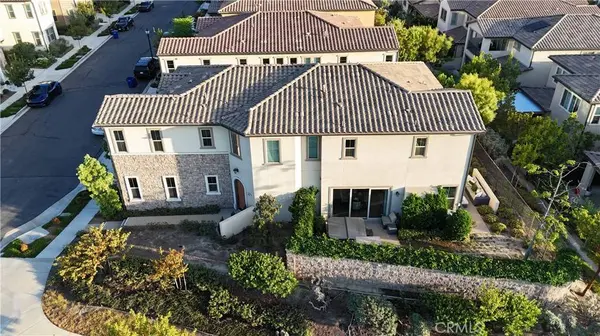
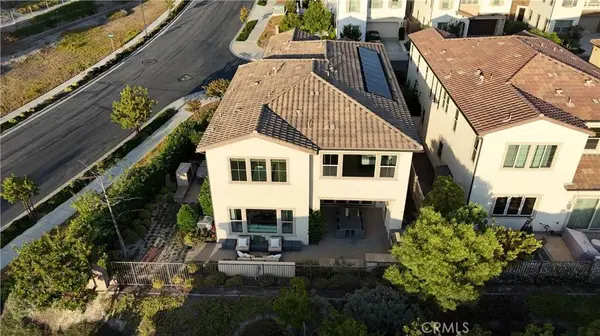
- 5 Beds
- 6 Baths Full Baths: 5 Half Baths: 1
- 3,380 SqFt
- 4,748 Lot Size
- 2017 Year Built
GALLERY
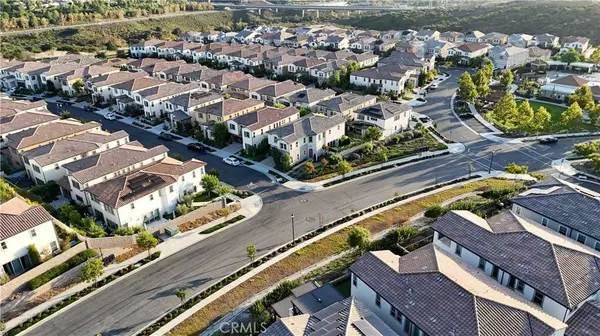
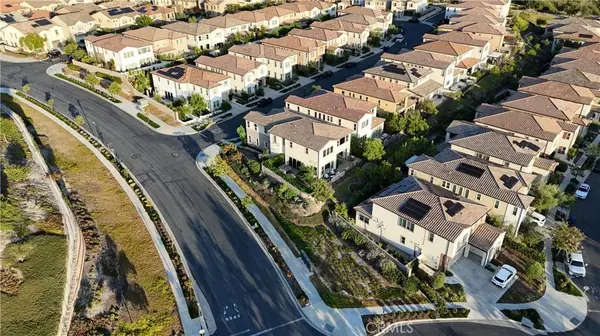
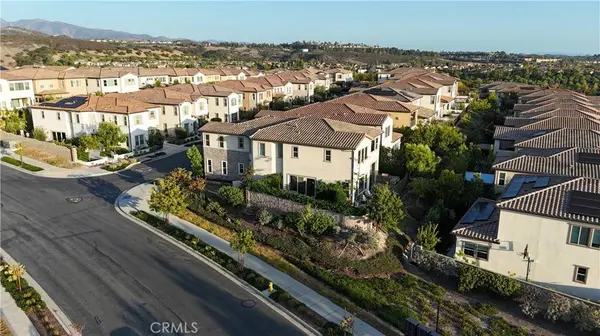
PROPERTY DETAIL
Key Details
Property Type Single Family Home
Sub Type Single Family Residence
Listing Status Active
Purchase Type For Sale
Square Footage 3, 380 sqft
Price per Sqft $591
Subdivision Iron Ridge
MLS Listing ID WS26204538
Bedrooms 5
Full Baths 5
Half Baths 1
HOA Fees $202/mo
HOA Y/N Yes
Year Built 2017
Lot Size 4,748 Sqft
Property Sub-Type Single Family Residence
Location
State CA
County Orange
Area Ph - Portola Hills
Rooms
Main Level Bedrooms 1
Building
Lot Description Back Yard, Close to Clubhouse, Corner Lot, Front Yard, Near Park
Dwelling Type House
Story 2
Entry Level Two
Sewer Public Sewer
Water Public
Level or Stories Two
New Construction No
Interior
Interior Features Bedroom on Main Level, Entrance Foyer, Loft, Primary Suite, Walk-In Pantry, Walk-In Closet(s)
Cooling Central Air, Dual
Fireplaces Type Living Room
Fireplace Yes
Appliance Dryer, Washer
Laundry Washer Hookup, Gas Dryer Hookup, Laundry Room
Exterior
Garage Spaces 2.0
Garage Description 2.0
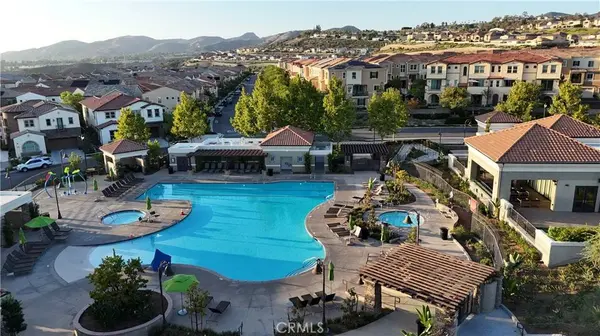
Pool Community, Association
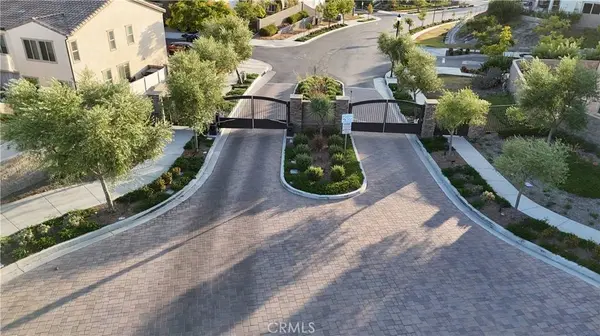
Community Features Biking, Curbs, Hiking, Sidewalks, Park, Pool
Amenities Available Clubhouse, Dog Park, Barbecue, Picnic Area, Playground, Pool, Spa/Hot Tub
View Y/N Yes
View City Lights, Canyon, Neighborhood
Total Parking Spaces 2
Private Pool No
Schools
School District Saddleback Valley Unified
Others
HOA Name Iron Ridge
Senior Community No
Tax ID 60649215
Acceptable Financing Cash, Cash to New Loan, Conventional, FHA, Fannie Mae, Freddie Mac, VA Loan
Listing Terms Cash, Cash to New Loan, Conventional, FHA, Fannie Mae, Freddie Mac, VA Loan
Special Listing Condition Standard
SIMILAR HOMES FOR SALE
Check for similar Single Family Homes at price around $2,000,000 in Lake Forest,CA

Pending
$2,424,900
10 Encinal, Lake Forest, CA 92610
Listed by Tim Morissette of Coldwell Banker Realty5 Beds 6 Baths 4,000 SqFt
Open House
$1,996,000
2168 Aliso Peak, Lake Forest, CA 92610
Listed by BIYUN GAO of Real Brokerage Technologies5 Beds 5 Baths 3,414 SqFt
Active
$1,750,000
1999 Aliso Peak, Lake Forest, CA 92610
Listed by Christine Morgan of Marterra Real Estate5 Beds 5 Baths 3,414 SqFt
CONTACT